
Additions
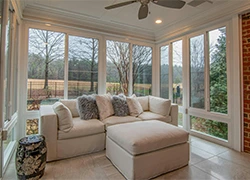
Extra Space
When your family outgrows your home, an addition can solve the problem. We create comfortable, well-built new space that suits all your needs.
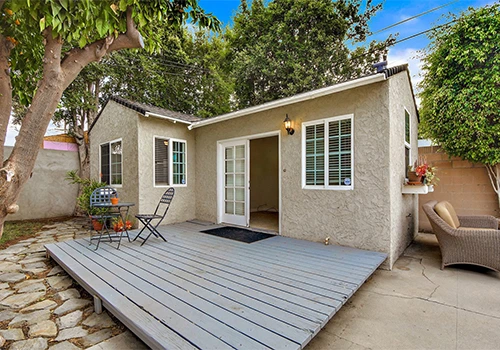
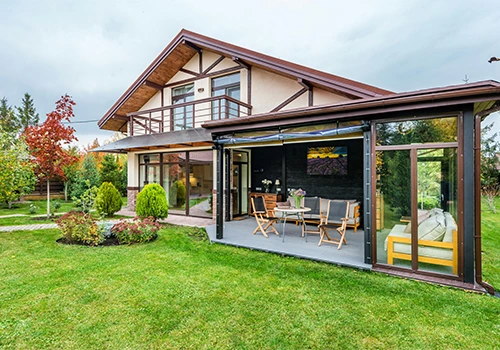
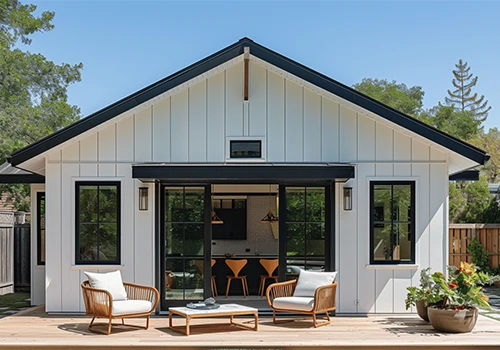
Custom Additions
Every addition begins with your goals and your land. We evaluate structure, access, and layout, then design and build a space that fits naturally, meets building requirements, and gives your family the room it needs for years to come.
- Discuss goals, budget, and needs
- Evaluate your property and structure
- Create detailed addition design plans
- Secure all permits and approvals
- Pour foundation and frame structure
- Install roofing, windows, and siding
- Connect electrical, plumbing, and heating
- Finish interior and final inspection
Room To Grow
More space can change how your family lives. We build bedrooms, kitchens, family rooms, sunrooms, garages, and second-story additions with thoughtful design and strong construction. Each project is planned to match your home's style, so the new section feels like it was always part of the original house.
Add private rooms for children, guests, or aging parents, complete with proper insulation, lighting, heating, and storage for year-round comfort.
Expand your kitchen to create room for bigger gatherings, more cabinets, a generous island, and better workflow for everyday cooking.
A family room gives everyone a place to relax, play, and spend time together, with layouts suited to your lifestyle.
Build upward when your lot cannot expand outward. We assess structure carefully and add a new level that blends smoothly.
Seamless Blending
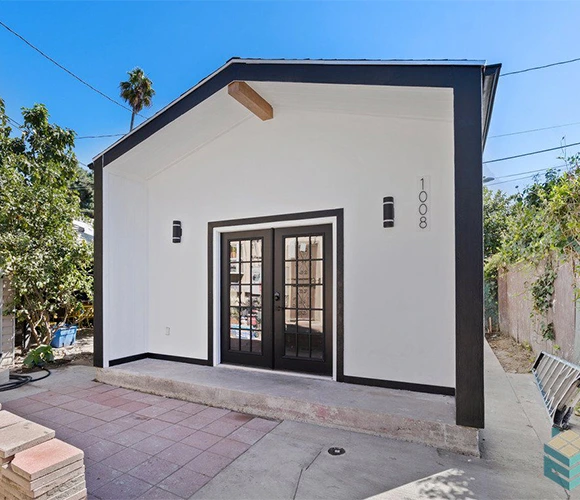
A good addition should look like it belongs. We match rooflines, siding, windows, trim, and interior details so the new space feels natural, comfortable, and connected. Careful planning keeps disruption low, while quality construction ensures your investment stays strong, efficient, and beautiful for many more years to come.
01. Matching
Matching rooflines, materials, and window styles helps your addition look original, preserving curb appeal and increasing property value.
02. Planning
We map access routes, protect landscaping, and schedule noisy work thoughtfully to keep disruption low while your household continues its routines.
03. Energy Efficiency
Proper insulation, quality windows, and sealed framing keep the new space comfortable in every season and efficient to operate.
04. Smooth Transitions
We connect old and new spaces with flush floors and matching trim, so you cannot tell where one begins and the other ends.
Frequently asked questions
Will my addition require building permits?
Yes. Additions require permits and inspections. We prepare documents, coordinate with local officials, and ensure the work meets code requirements.
How much does an addition cost?
Cost depends on size, structure, materials, systems, and finishes. After reviewing your plans, we provide a clear, detailed, written estimate.
Can my family remain during construction?
Usually yes. We separate the work area, protect your living spaces, and control dust and noise so daily life can continue.
Which type of addition suits me?
It depends on your lot, budget, and goals. We review side, rear, or second-story options and recommend the best fit.
How long does an addition take?
Most additions take three to six months, depending on size, design, weather, and approvals. We share a realistic schedule first.
More Comfort, More Value
Need more room? Contact Daunais Building and Remodeling today to discuss your ideas and start planning an addition your family will love.